Focus on Scan-to-BIM rather than general BIM — our specialized services transform existing structures into intelligent digital models. Using advanced laser scanners and drone-mounted LiDAR systems, we capture precise point cloud data of buildings and infrastructure, then convert it into accurate, editable BIM models in Revit and IFC formats. This reality capture approach eliminates manual measurement errors and provides architects, engineers, and contractors with reliable as-built documentation. Our Scan-to-BIM workflow complements our enterprise drone and LiDAR technologies, strengthening our overall geospatial and digital construction solutions portfolio.

Transform Reality into Intelligent BIM Models
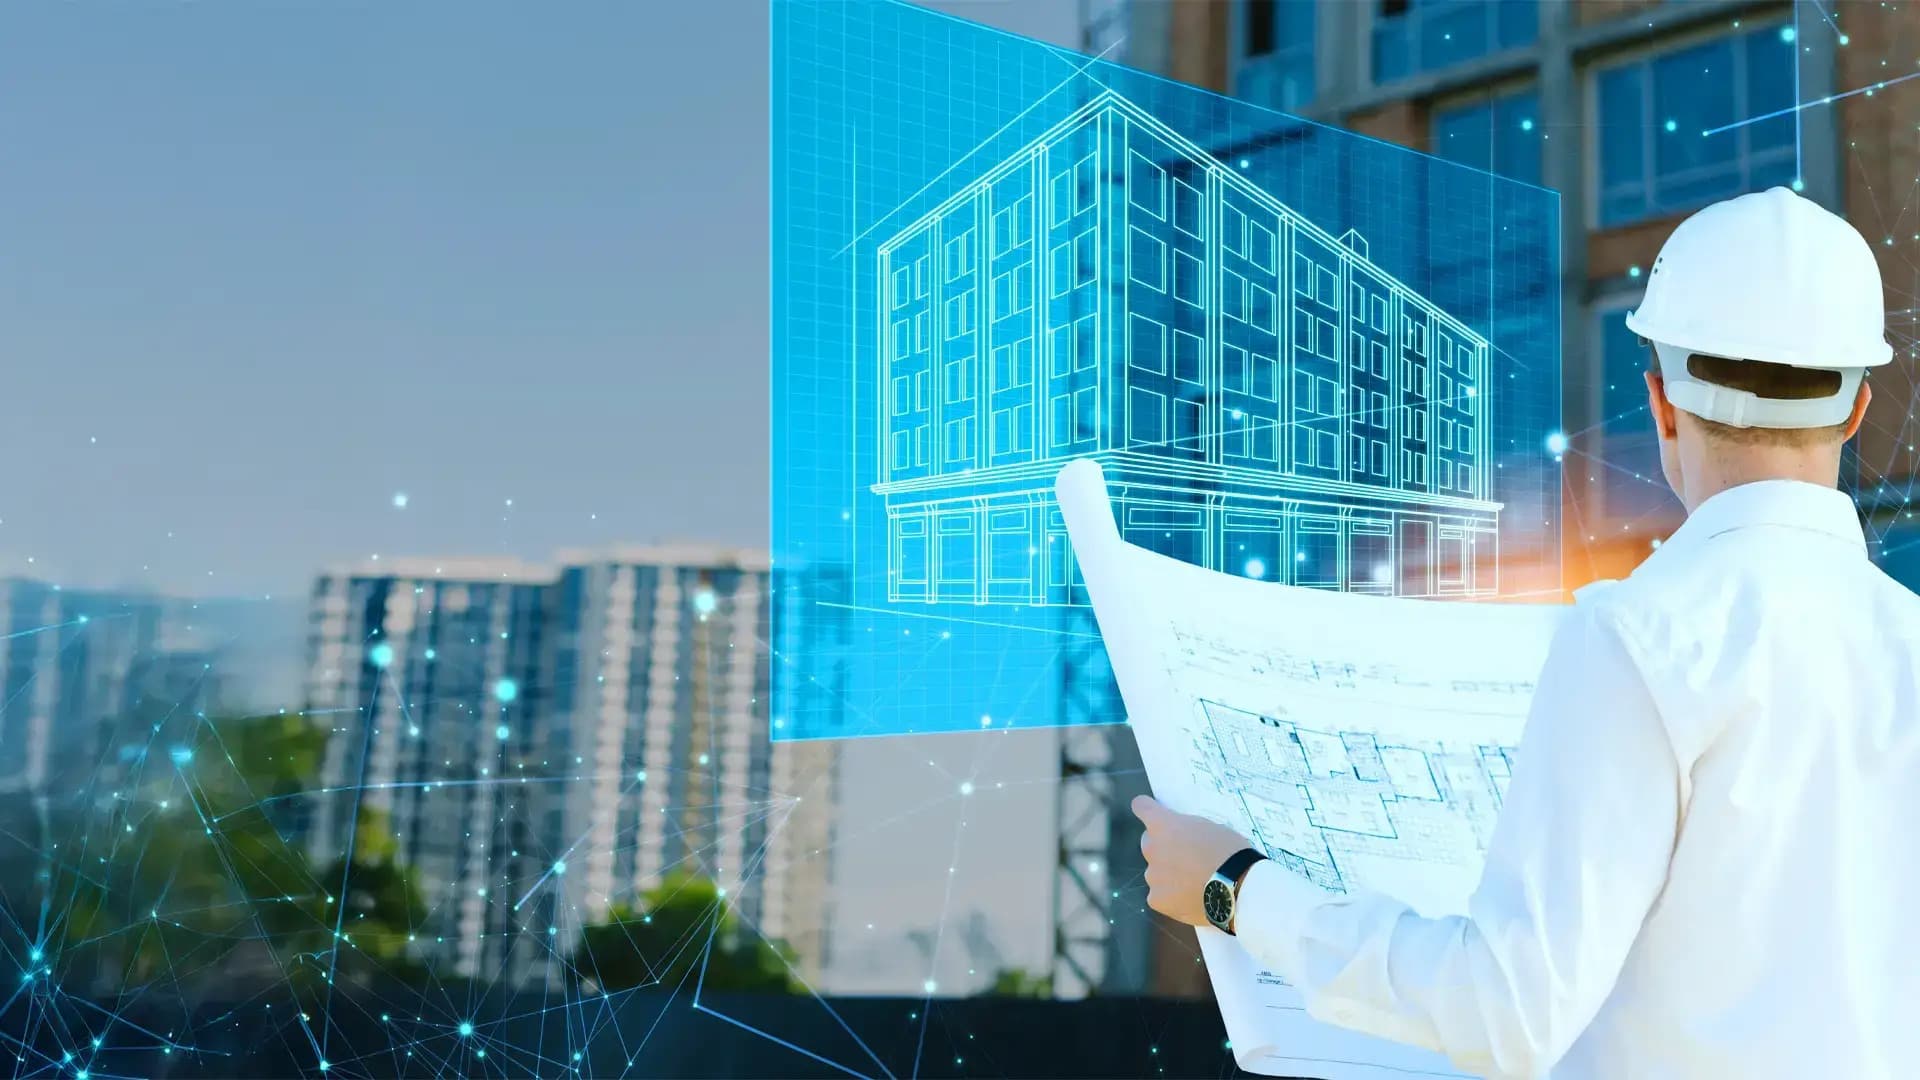
Scan-to-BIM workflows connect laser scanners, drone LiDAR, and construction teams in one coordinated digital model for accurate as-built documentation.
Key Features
What makes this solution stand out.
- Scan-to-BIM Services - Convert laser scanner and drone LiDAR point clouds into accurate BIM models for existing structures.
- High-Precision Reality Capture - Laser scanners and drone LiDAR capture millimeter-accurate point clouds of existing structures.
- Point Cloud to BIM Conversion - Transform raw scan data into intelligent Revit and IFC models with proper element classification.
- As-Built Documentation - Generate accurate as-built models for renovation, retrofit, and facility management workflows.
Our Services
Professional services we offer.
- 3D Modeling (Revit, AutoCAD) - Detailed, coordinated building models built to industry standards for design and construction use.
- 4D & 5D BIM Integration - Link construction sequencing and budget data directly to the 3D model for real-time project tracking.
- Reality Capture Consulting - Expert guidance on implementing Scan-to-BIM workflows for your construction and engineering projects.
BIM & Digital Construction Solutions products and services
Browse available Bim content managed from JSON.